
Kantun
Named for the block every Maltese wall is built from.
A stone frame, holding light trays
Limestone rises at both ends and up a central pier. Between them, white balcony trays reach out over the pavement.
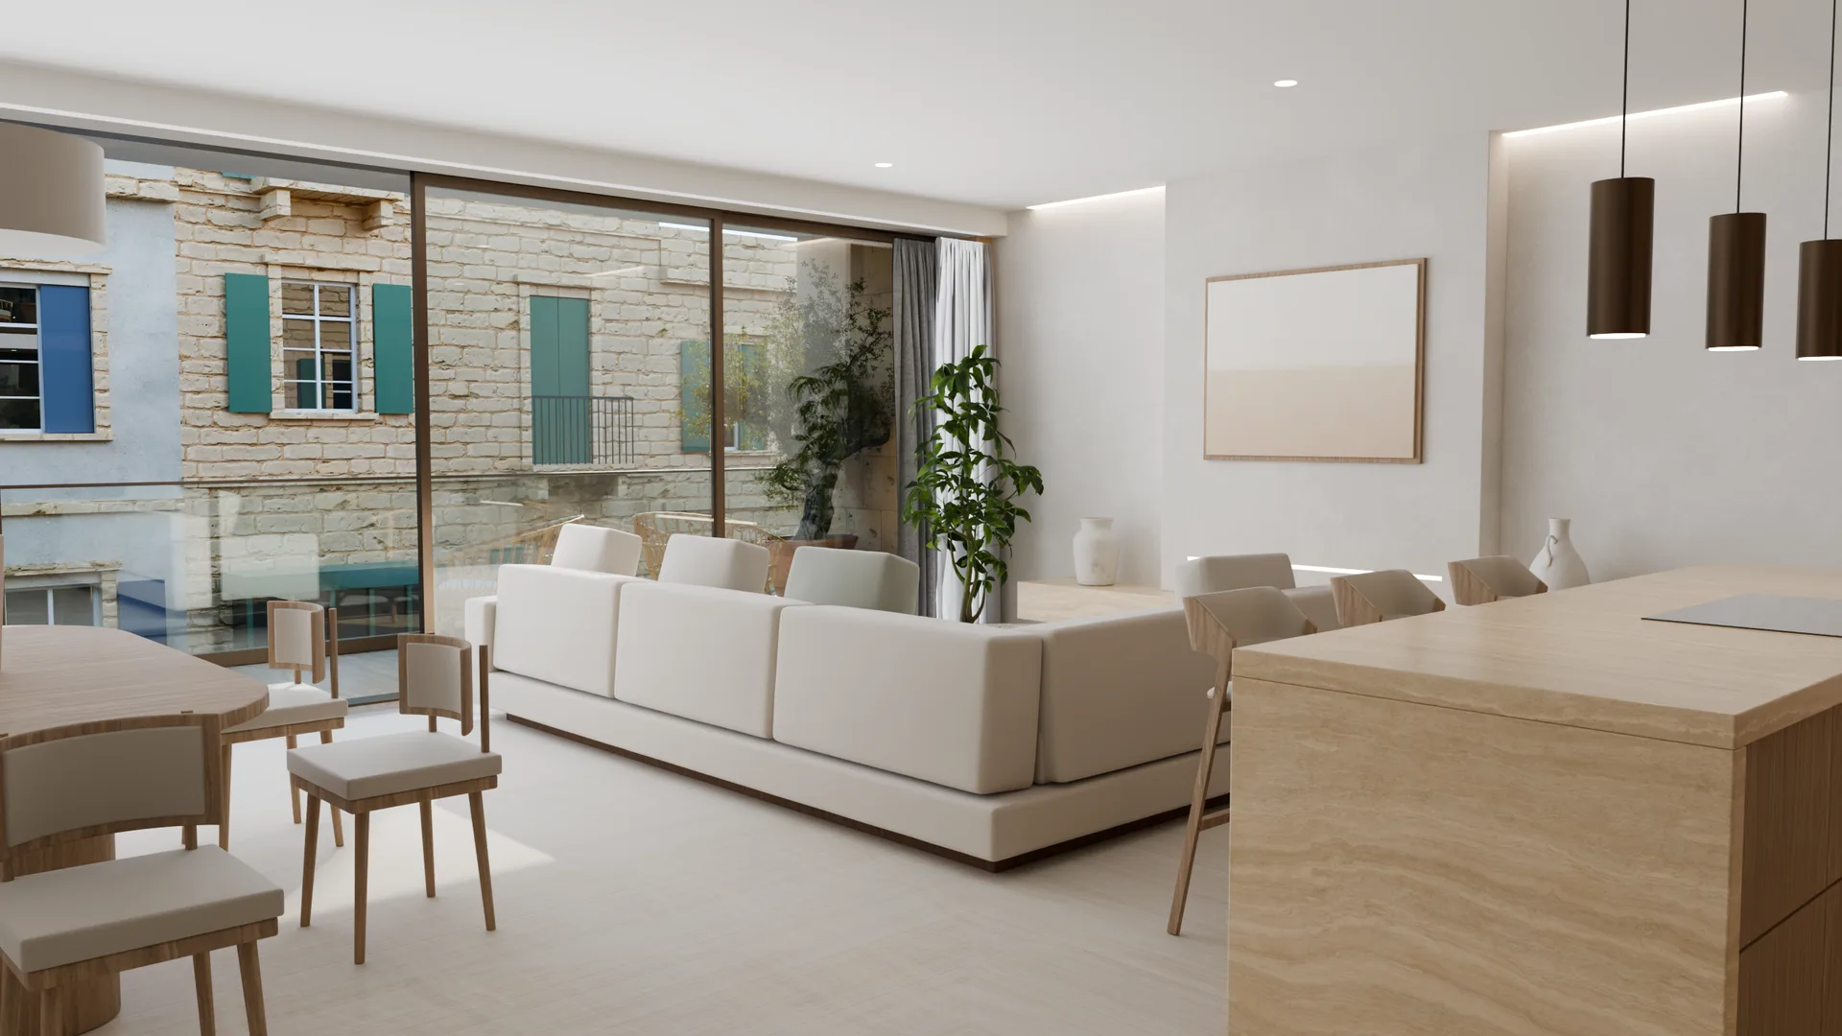
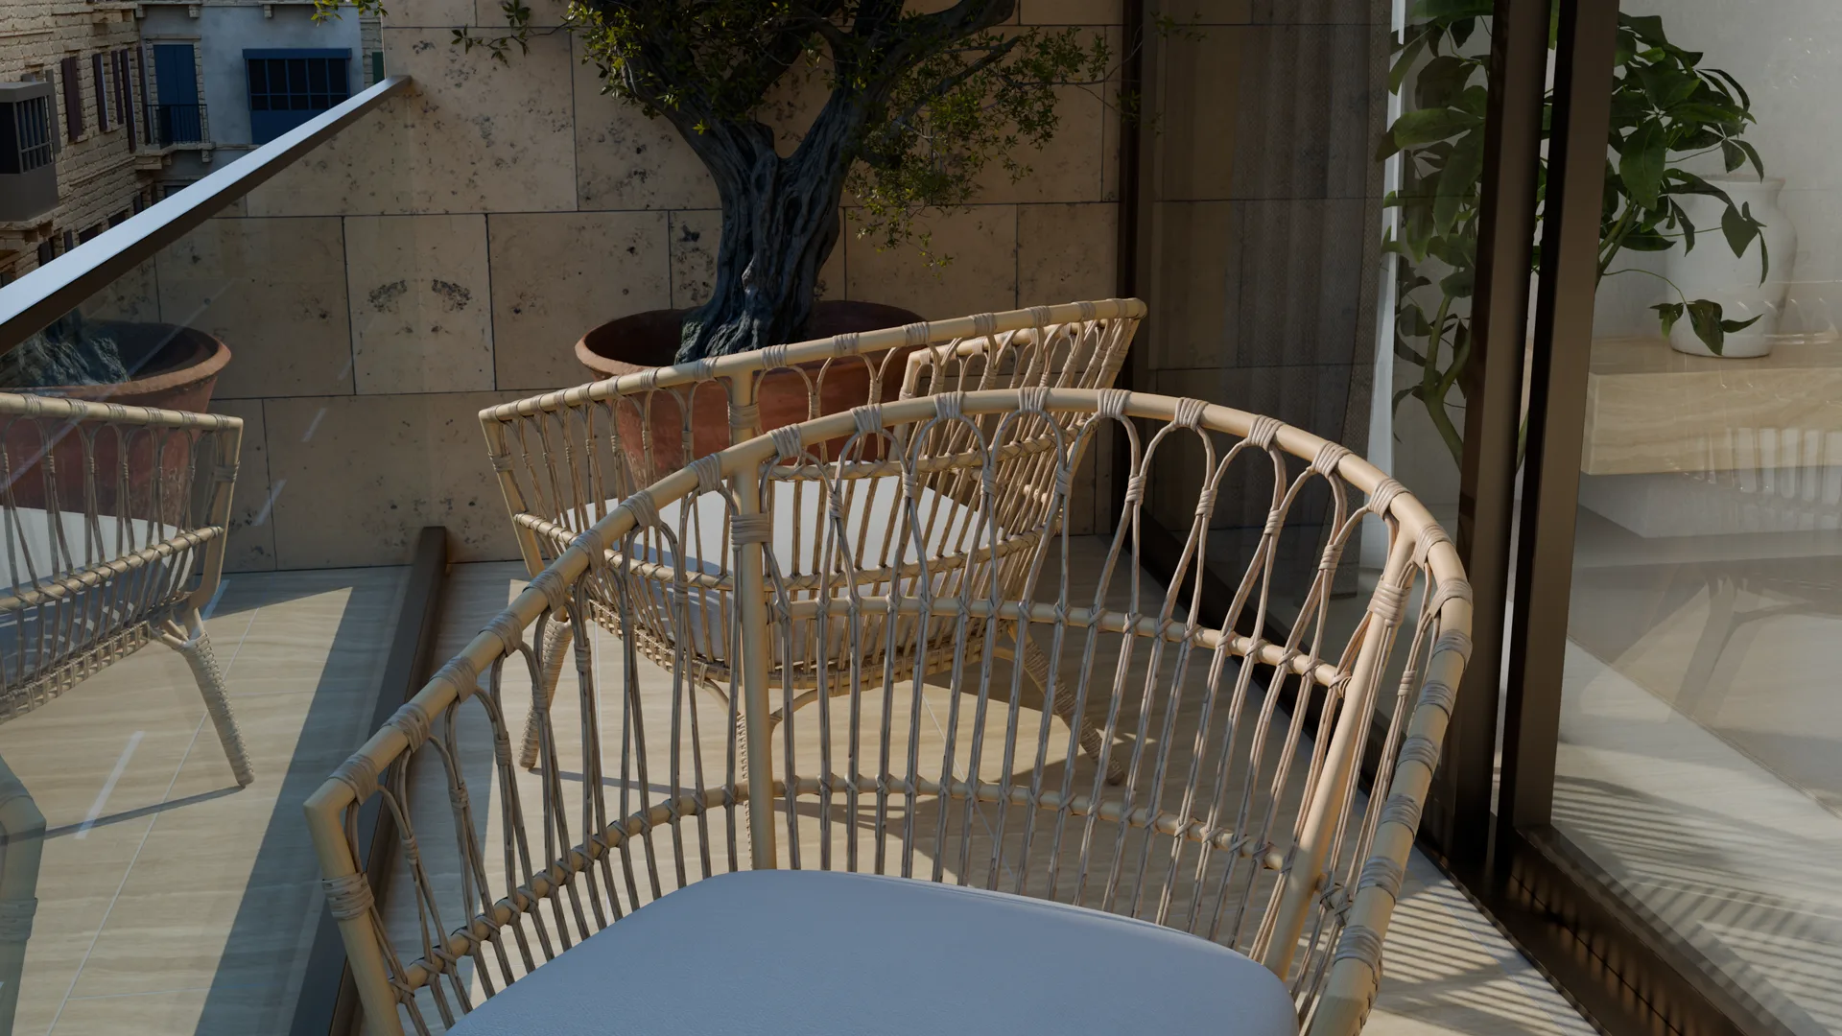
The balconies do real work. They are deep enough to sit on and deep enough to shade the glass in summer, while the low winter sun passes under them and into the rooms. The penthouse steps back behind a terrace, so from the street the building keeps the scale of its neighbours.
In figures
- Frontage
- 17 m
- Depth
- 16 m
- Levels
- Ground, three floors, penthouse
- Residences
- Seven
- Floor to floor
- 3.2 m
- Clear ceilings
- 2.9 m
- Balconies
- 1.6 m deep
- Sliding openings
- 2.7 m tall
- Roof
- Solar array behind the parapet
- Parking
- Private, at ground level


