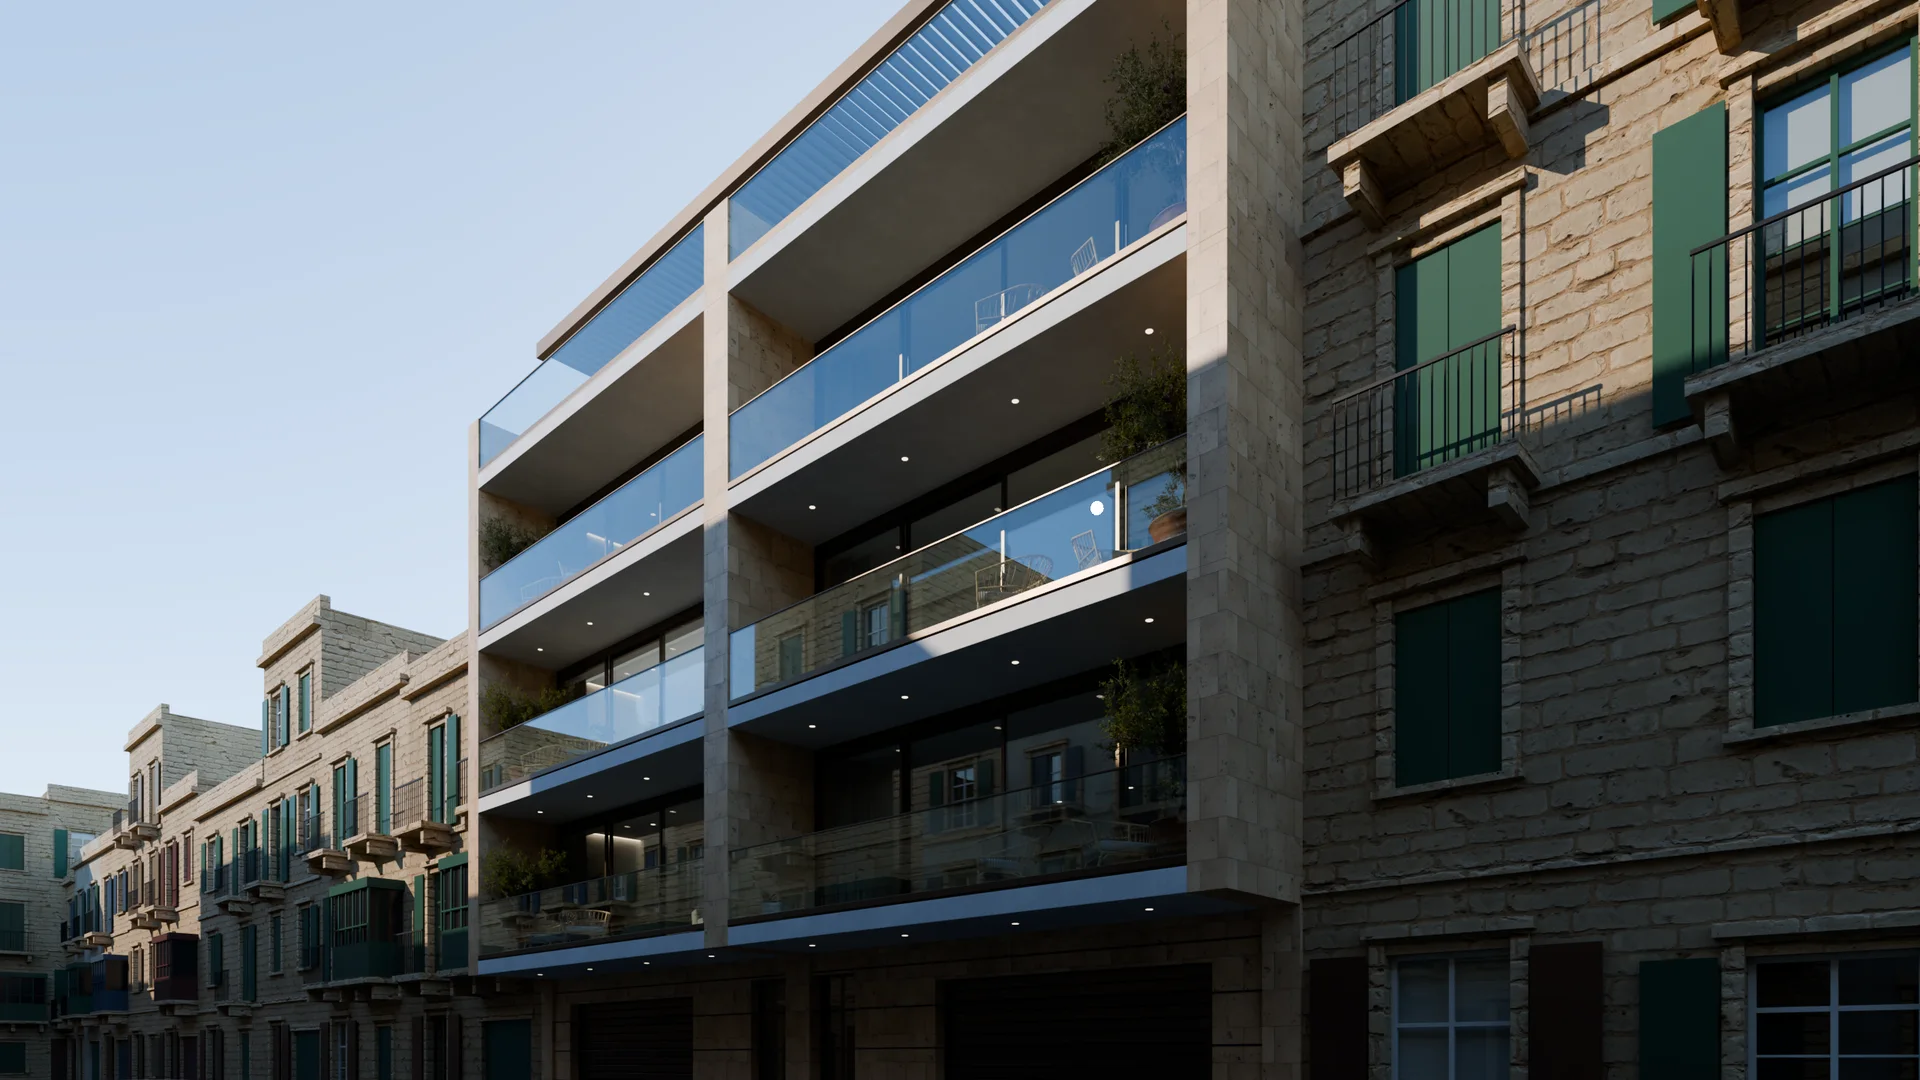
PH01
The whole top floor, set back behind a terrace under a bronze pergola.
The plan
- Floor
- Penthouse
- Bedrooms
- 3
- Bathrooms
- 3
- Internal
- 215 m²
- Terrace
- 66 m²
- Ceilings
- 2.9 m
- Aspect
- South and north, full width
- Price
- On request
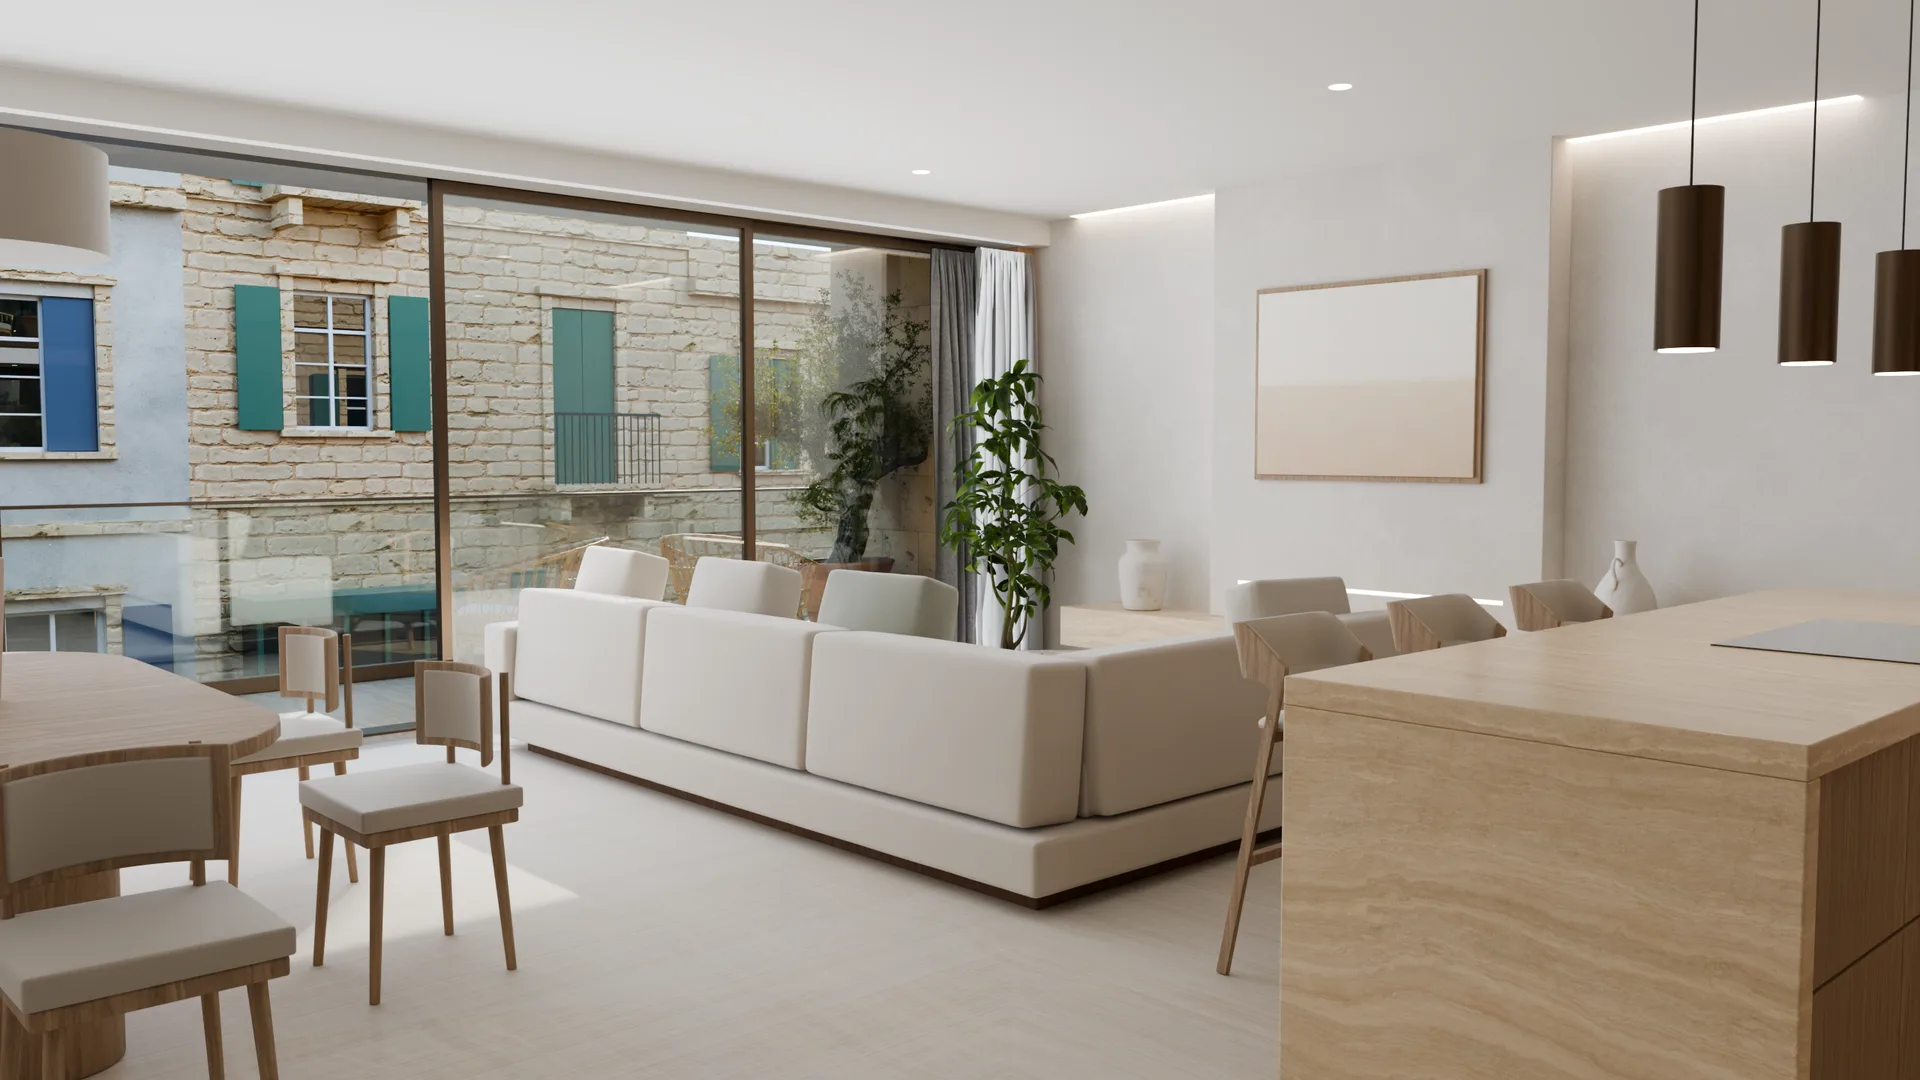

The whole top floor, set back behind a terrace under a bronze pergola.