A06 at Kantun

A06

East side, the highest of the two-bedroom residences.

The plan

Floor
Third floor
Bedrooms
2
Bathrooms
2
Internal
110 m²
Balcony
12 m²
Ceilings
2.9 m
Aspect
South and north
Price
On request
BalconyLiving, dining, kitchen7.9 × 8.4 mEntrance1.4 × 3.2 mBathroomEn suiteHallMain bedroom3.5 × 3.8 mBedroom two2.5 × 3.8 mStore
The street is to the left. Touch a room for its size.
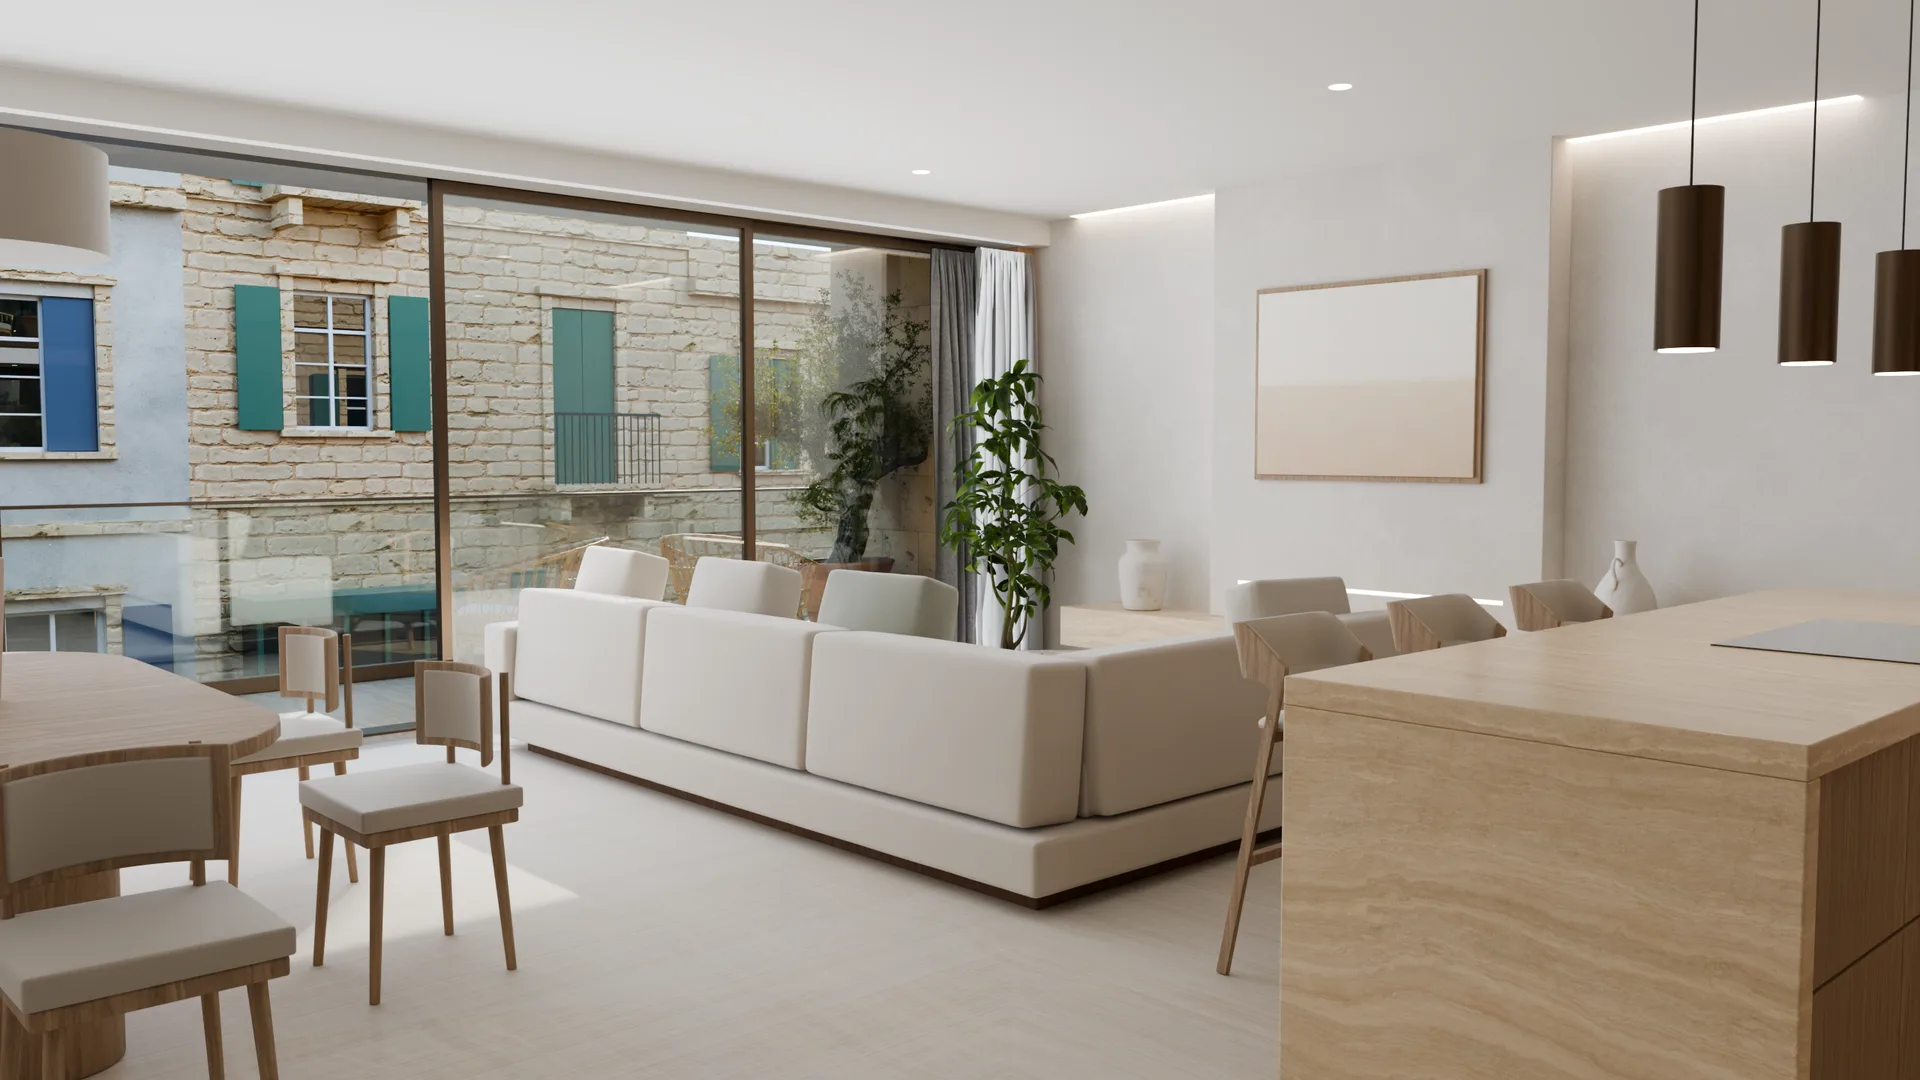
Living room seen from the kitchen, with the balcony beyond
Travertine splash, worktop and bronze tap

See A06 in person

Next residence, PH01